 Fairhaven Siding
 Board & Batten Siding for Bow Homes
Bow sits in that stretch of Whatcom and Skagit County waterfront where salt air off Samish Bay, wind-driven rain, and a long, damp moss season all work on a house at the same time. Board and batten siding is a popular choice out here because the vertical lines suit the farmhouse and craftsman styles common in the area, and the pattern reads well against tree lines and open water views. But board and batten is also one of the least forgiving siding styles to get wrong. Get the layout, fastening, and moisture detailing right and it will outlast almost anything else on the market. Get it wrong and you're looking at cupped boards, streaking, and rot behind the battens within a handful of years.
This page covers what board and batten siding actually needs to hold up on a Bow property, what a correct installation involves, and why we only install it in James Hardie fiber cement.
What Board & Batten Siding Actually Is
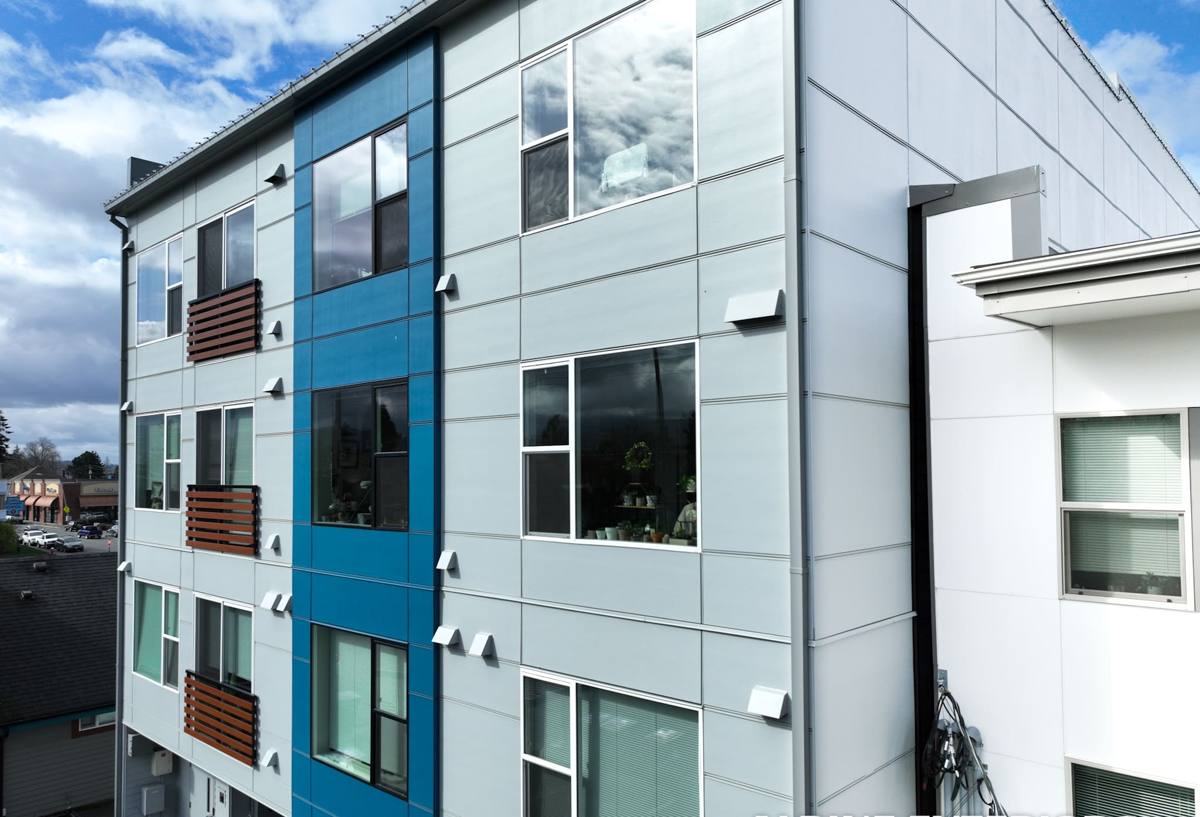
Board and batten is a vertical siding pattern built from two layers: wide flat boards or panels installed first, then narrower strips (the battens) fastened over the seams between them. The result is a rhythm of raised vertical lines that reads as more textured and traditional than horizontal lap siding. It's been used on barns, farmhouses, and coastal homes in this region for well over a century, which is part of why it still fits so naturally into Bow's rural and waterfront character.
There are two common ways to build it:
- Panel-based system: Wide vertical panels installed edge to edge, with battens covering every seam.
- Individual board system: Narrower boards installed with small gaps, battens covering each gap.
Both approaches can look nearly identical once painted, but the panel-based system has fewer seams overall, which matters a lot in a climate that throws this much water at a wall.
Why Flat, Vertical Siding Needs to Be Installed Right
Board and batten's biggest structural weak point isn't the material — it's water management. A flat vertical surface with a batten fastened directly over a seam creates a natural channel for water to collect and linger, especially where wind-driven rain hits a wall at an angle, which happens often on exposed Bow lots near open water. If there's no gap for that moisture to drain and dry, it sits against the wall assembly, and over time that leads to trapped moisture behind the battens, paint failure, and eventually rot in whatever is underneath.
This is why a rainscreen gap — a small air space between the back of the siding and the water-resistive barrier — matters more on board and batten than on almost any other siding style. It gives water that gets past the surface a path to drain and gives the wall a way to dry out between storms. Skipping this step is the single most common shortcut we see on board and batten jobs that fail early, and it's invisible from the curb until the damage is already done.
Other Details That Make or Break the Job
- Batten spacing and fastening pattern matched to the panel width and manufacturer spec, not just "close enough"
- Correct fastener length and placement so battens are anchored into structural framing or sheathing, not just the panel
- Proper flashing at every window, door, and roofline intersection, since vertical siding sheds water differently than lap siding
- Bottom starter detail kept off grade and away from splash-back moisture
- Factory-finished color rather than field-painted boards, so the finish is sealed on all six sides before it ever goes up
The James Hardie Board & Batten System
We install James Hardie exclusively, and board and batten is one of the styles Hardie's product line handles well when specified correctly. Depending on the look a homeowner wants, we typically use HardiePanel vertical siding with HardieTrim battens over the seams, or Hardie's Artisan line for a more refined, tighter-reveal board and batten appearance. Both are fiber cement — a mix of cement, sand, and cellulose fiber engineered for climates exactly like this one.
Fiber cement doesn't absorb and swell with moisture the way wood-based products can, and it won't degrade from prolonged dampness the way some engineered wood siding does when a seam fails. Combined with ColorPlus factory finish — a baked-on, UV-cured coating applied before the boards ever leave the plant — it holds paint and color far longer than field-applied paint on wood or primed substrates, which matters in an area that sees this much sun-to-rain cycling.
We don't install LP SmartSide, vinyl, cedar, primed spruce, or other fiber cement brands. That's a deliberate standard, not a sales pitch — we've settled on one system we trust completely for this climate, we install it correctly every time, and we stand behind it with Hardie's transferable warranty.
Our Installation Process on a Board & Batten Job
- Site assessment: We walk the exterior, check existing wall assembly and any moisture damage, and confirm the wall's exposure to prevailing wind and rain direction.
- Tear-off and inspection: Old siding comes off and we inspect sheathing and framing underneath for rot or damage before anything new goes up.
- Weather-resistive barrier and rainscreen: A code-compliant water-resistive barrier goes on, followed by a drainage gap behind the siding so the wall can dry.
- Flashing: Windows, doors, and any roof-to-wall intersections get properly integrated flashing before siding starts.
- Panel and batten installation: Panels are hung to Hardie's fastening spec, battens are set at consistent spacing and anchored into framing.
- Trim, caulking, and final detail: Corners, trim, and any transitions are sealed with siding-rated sealant, not general-purpose caulk.
- Walkthrough: We go over the finished job with the homeowner before calling it done.
Cost Factors on a Bow Board & Batten Project
| Factor | Why It Matters |
|---|---|
| Panel vs. individual board system | Fewer seams generally means lower labor time and fewer long-term maintenance points |
| Existing wall condition | Rot or moisture damage found during tear-off adds repair scope before new siding goes on |
| Wall height and roofline complexity | Multi-story walls, dormers, and steep gables increase labor and staging needs |
| Trim and batten density | Tighter batten spacing and more trim detail add material and install time |
| Color and finish selection | Factory ColorPlus finishes vs. field-primed-and-painted affect both cost and long-term upkeep |
| Site access | Waterfront and rural Bow lots with limited driveway or staging space can affect logistics |
We give exact numbers only after walking the property, but these are the variables that move a quote up or down.
Maintenance in Bow's Climate
Once it's installed correctly, board and batten in James Hardie fiber cement is low-maintenance, but "low" isn't "none." In this part of Whatcom County, the main things to watch for are:
- Moss and algae buildup on north-facing or shaded walls, which holds moisture against the surface if left unaddressed
- Salt air residue near open water, which can dull finishes faster than inland exposure
- Caulking and sealant at trim joints, which should be checked periodically and isn't meant to last the life of the siding
- Gutters and downspouts kept clear so roof runoff isn't dumping extra water directly onto siding during heavy rain events
None of this is unusual maintenance — it's the same kind of seasonal upkeep most homes in this climate need, just worth naming so it doesn't come as a surprise.
Why a Crew That Already Works in Bow Matters
Bow isn't a big service area, but it has its own conditions: proximity to open water, exposure patterns that differ block to block depending on tree cover and elevation, and a mix of older farmhouses alongside newer builds. A crew that's already done siding work in and around this part of Whatcom County has a feel for how hard the wind-driven rain hits a given orientation and how much moss pressure a shaded wall is likely to see year over year. That's the kind of judgment that shows up in small decisions — flashing details, batten fastening, where the rainscreen gap matters most — that don't show up on a spec sheet but show up in how the siding performs ten years out.
What to Ask Any Siding Contractor Before Hiring
- Do they install a rainscreen/drainage gap behind vertical siding, or fasten directly to the wrap?
- Are they James Hardie certified or factory-trained on the specific product line being quoted?
- Will flashing details be spelled out in the estimate, not just "siding installation"?
- Do they carry proper licensing and insurance for exterior work in Washington?
- Can they explain why they chose the specific batten spacing and fastening pattern for this home?
If you're considering board and batten siding for a home in Bow, we're happy to walk the property, look at your current wall condition, and put together a free, no-pressure estimate — no obligation, just a straight assessment of what your home needs.