 Fairhaven Siding
 Deck Building in Downtown Bellingham: Built for Bay-Side Weather
A deck in Downtown Bellingham lives a harder life than a deck built inland. Between the salt-laden air coming off Bellingham Bay, the long stretches of driving rain that define a Whatcom County winter, and a moss season that can run eight months or more, an outdoor structure here is under near-constant environmental pressure. Wood swells and shrinks with the wet-dry cycle, fasteners corrode faster near saltwater, and any surface that stays shaded and damp becomes moss and algae habitat within a season or two. None of that means a deck can't last decades in this neighborhood — it means it has to be designed, framed, and finished with those specific conditions in mind, not built the way a deck would be built in a drier part of the state.
We build and repair decks throughout Fairhaven and Downtown Bellingham, and the failures we get called out to fix almost always trace back to the same root cause: the deck was built to a generic standard instead of a coastal Pacific Northwest one. This page walks through what that distinction actually means in practice.
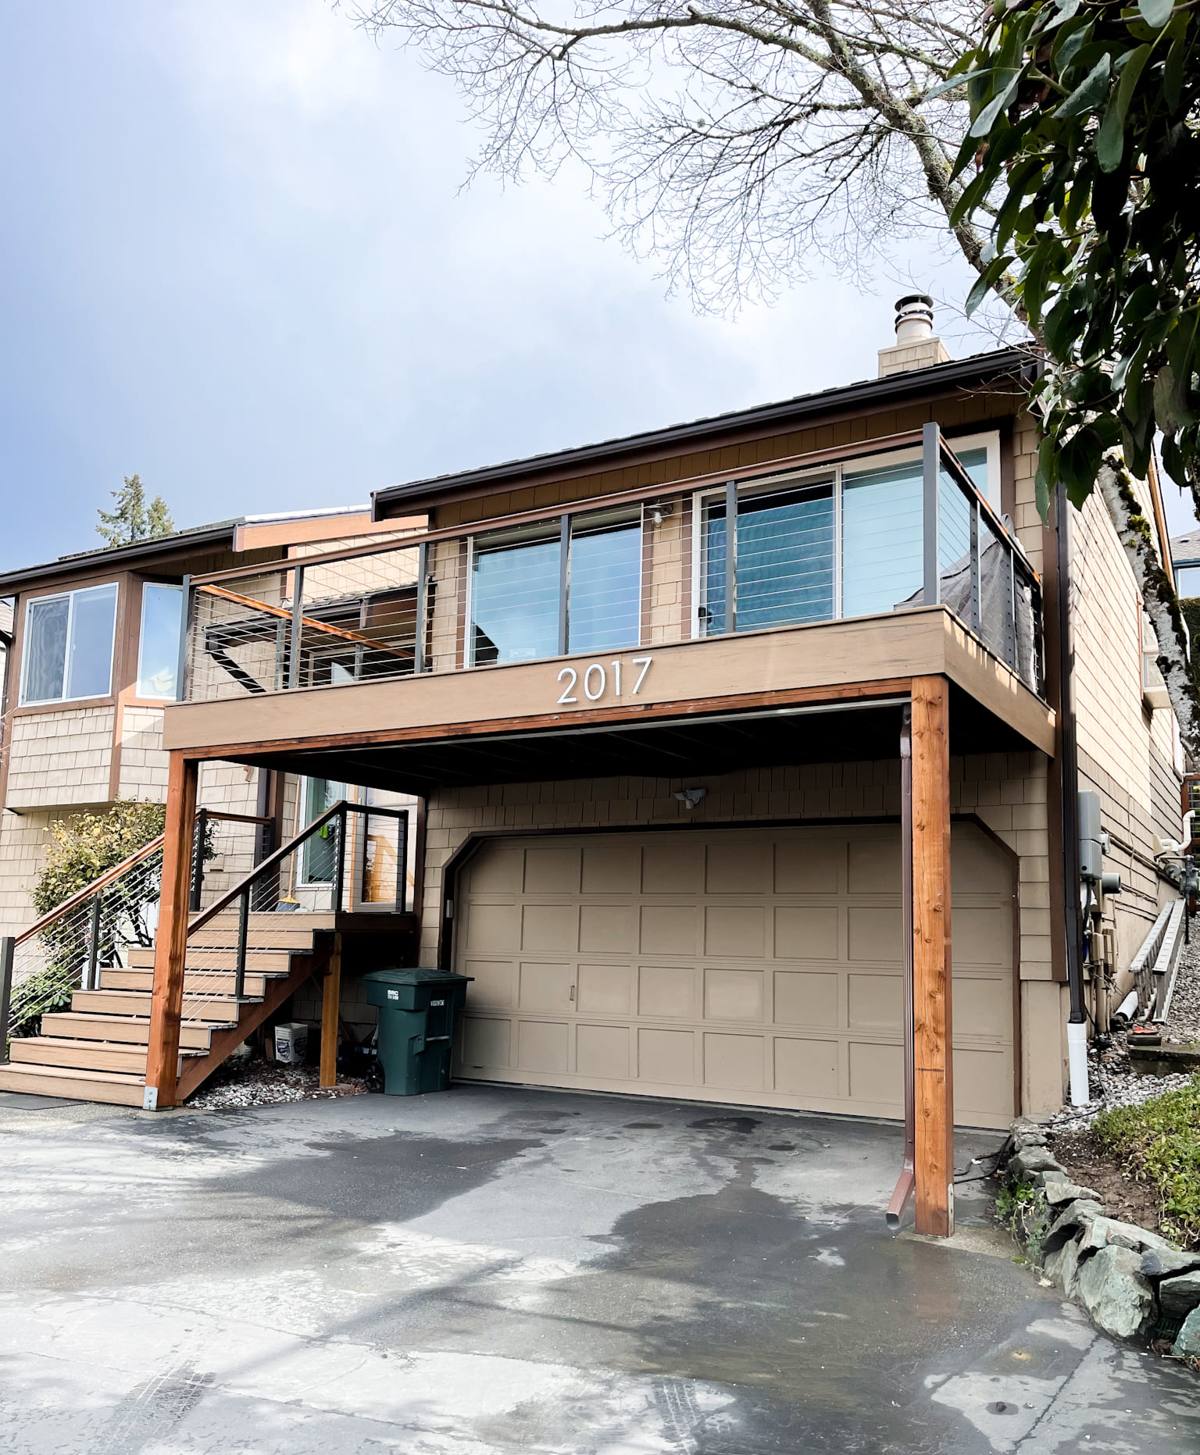
What a Downtown Bellingham Deck Really Needs
Moisture Management First
Rain here doesn't just fall — it drives sideways, pools in low spots, and lingers under decking boards that don't get enough airflow. A deck built without proper slope, drainage gaps, and ventilation underneath will trap moisture against the framing, and trapped moisture is what causes rot, not rainfall itself. Every deck we build accounts for water movement from the first framing decision, not as an afterthought.
Salt Air and Corrosion
Proximity to Bellingham Bay means airborne salt settles on every exposed surface, including metal. Fasteners, brackets, and hardware rated for general outdoor use will pit and corrode noticeably faster this close to the water than they would ten or twenty miles inland. That corrosion isn't just cosmetic — a corroded structural fastener is a structural problem.
Moss, Algae, and Shade
Downtown Bellingham's mix of mature trees and close-set homes means a lot of decks sit in partial shade for much of the day. Combined with our wet season, that shade turns any deck surface into prime moss and algae territory. Material choice, board spacing, and even deck orientation all affect how much moss pressure a given deck will face over its lifetime.
Choosing the Right Decking Material
There's no single "best" decking material for every home — the right choice depends on how much shade the site gets, how much maintenance the homeowner wants to do, and budget. Here's how the common options actually perform in this climate.
| Material | Moisture & Moss Behavior | Maintenance | Typical Lifespan |
|---|---|---|---|
| Pressure-treated wood | Absorbs water readily; needs good airflow underneath to avoid rot; moss grows on shaded boards | Annual cleaning and refinishing/sealing recommended | 15-25 years with upkeep |
| Cedar | Naturally more rot- and insect-resistant than treated pine, but still absorbs moisture and grays without sealing | Sealing or oiling every 1-2 years to hold color and resist moisture | 20-30 years with upkeep |
| Composite decking | Doesn't absorb water the way wood does, but surface grime and moss can still build up in shaded, damp spots | Periodic washing; no sealing or staining required | 25-30+ years, manufacturer-warrantied |
| PVC/capped polymer | Fully moisture-resistant surface; best resistance to staining and moss adhesion | Occasional washing only | 25-30+ years, manufacturer-warrantied |
In shaded, close-quarters lots typical of Downtown Bellingham, composite and capped polymer boards generally hold up with less ongoing labor than wood. That said, plenty of homeowners prefer the look and repairability of real wood and are willing to keep up with the maintenance — that's a legitimate choice as long as it's made with eyes open about the upkeep involved.
Framing and Substructure: Where Decks Actually Fail
Ledger Board Attachment
The ledger board — where the deck attaches to the house — is the single most common failure point on older decks in wet climates. If it's not flashed correctly to shed water away from the house framing, moisture gets trapped between the ledger and the siding and rot sets in where you can't see it until the deck starts to feel spongy or pull away from the wall.
Joist Protection
Untreated cut ends and joist tops that sit exposed to standing water are where rot starts on the structural frame, even when the visible decking looks fine. Proper joist tape or flashing over the top of each joist, plus sealing any field cuts, keeps water from wicking into the wood grain.
Footings and Post Bases
Ground contact is a moisture and pest risk everywhere, but our clay-heavy soils and heavy winter rain make drainage around footings especially important. Post bases that hold wood posts up off standing water, combined with footings set below frost depth and sized to local soil conditions, are basic requirements we don't skip.
Railings, Fasteners, and Hardware for a Marine Climate
Hardware choice matters more here than in a lot of other parts of the state. Standard galvanized fasteners can start showing corrosion within a few years this close to the bay, especially on decks with more open exposure to bay winds. We use stainless steel or heavy-duty coated fasteners rated for coastal and treated-lumber use, and we match structural hardware — joist hangers, post bases, hurricane ties — to the same standard. It costs a little more up front and saves the homeowner from hardware failure well before the decking itself wears out.
Railing systems face the same exposure. Whether you go with wood, metal, or cable railing, the connection points and any exposed metal componentry need the same corrosion resistance as the rest of the structure — a beautiful railing with rusting brackets is a short-term fix, not a long-term one.
Our Deck Building Process
Site Assessment
We start by walking the site to understand sun exposure, drainage patterns, existing structure (if we're rebuilding), and how the house's own moisture management — gutters, downspouts, grading — interacts with where the deck will sit. A deck built without accounting for where the roof already sheds water is starting with a handicap.
Design and Permitting
We design to fit the house and the way the space will actually get used, then handle the permit and plan review process with the City of Bellingham. Permits exist for a reason on a structure people stand on — we don't cut that corner, and we'd steer clear of any contractor who suggests skipping it.
Construction
Framing, flashing, and hardware installation come first and get inspected before decking goes down — that sequence matters because once the boards are on, the framing details are hidden for the next twenty-plus years. Decking, railings, and any stairs or finishing details follow.
Final Walkthrough
We walk the finished deck with the homeowner, cover basic care and what to watch for, and make sure everything meets both code and the homeowner's expectations before we call the job done.
Maintaining a Deck in Fairhaven's Climate
Even a well-built deck needs some seasonal attention in a climate this wet. A short, honest maintenance routine goes a long way toward getting the full lifespan out of the structure:
- Clear leaves and debris from between boards and off ledger flashing before fall rains set in
- Keep gutters and downspouts near the deck clear so roof runoff isn't dumping directly onto or under it
- Wash off moss and algae buildup at least once a year, more often on shaded sections
- Check railing connections and stair stringers annually for movement or corrosion at fasteners
- Reseal or refinish wood decking on the schedule the product actually needs — don't wait until it's visibly gray and dry
- Look underneath the deck once a year for standing water, soft framing, or signs of pests
Permits and Local Considerations in Bellingham
Most new decks and many significant deck rebuilds in Bellingham require a building permit, and inspections typically cover footings, framing, and guardrail/handrail compliance before the work is signed off. Guardrail height, baluster spacing, and stair requirements follow the state building code, and they're not optional details — they're there because decks are structures people rely on for safety. Older homes in Downtown Bellingham sometimes have decks that predate current code, which is worth knowing before you assume a rebuild is a simple like-for-like swap; in some cases a rebuild triggers bringing railings or stairs up to current standard.
Why Hire a Crew That Already Works Downtown Bellingham
A deck builder who hasn't worked this neighborhood before is guessing at things a local crew already knows: how exposed a given lot is to bay wind and salt, how much shade a street's tree canopy throws on a build site through the seasons, and how the City's permitting and inspection process actually runs. That local knowledge shows up in fewer surprises during the build and a structure that's specified correctly for the site from day one, instead of a generic build that gets "adjusted" after problems show up.
It also matters for accountability. A contractor who works this area regularly has a reputation to maintain with neighbors, not just with one client on one job — that's a real incentive to do the framing, flashing, and hardware right the first time, not just get through the punch list.
If you're planning a new deck or need to replace one that's showing its age, we're happy to walk the site with you and talk through what makes sense for your home, your budget, and this climate — no pressure, no obligation. Use the form below to request a free estimate.